Showing posts with label house. Show all posts

Wednesday, October 3, 2012

Disappearing Act

Why hello long lost friends!  I can't believe its been over a month since my last blog post! 

First, my apologies for the unexpected sabbatical!  I honestly thought that when I stopped working (did I mention that?!  My last day at URBN was August 30th!  I'm officially a stay-at-home mom-to-be!), I'd have all this extra time to update my site, create new / interesting posts for you guys, go to the beach, take naps...

But honestly, I have never been so busy before in my entire life!!!

Between helping Nate finish the new house, moving out / selling the old house, planning our open house shower / housewarming party AND getting ready for our baby boy...let's just say life is pure craziness right now!!! Pure, amazingly awesome, over-the-moon happy craziness!!  :)

On top of all that, I don't have my own computer / laptop anymore!  I actually loved and embraced the new found freedom from technology I felt after handing in my work laptop, but it definitely has made blogging every day rather challenging...!    

So today, I finally decided to hijack Nate's macbook and am attempting to write my first of what I hope to be regular posts again.  Just don't expect too many pretty pictures right now - I'm a tried and true PC girl and feel like an old lady trying to figure out all these new icons! Help!!

But anywaysssss, we are all moved into (but definitely not all unpacked) the new house!!!!! And it is, without a shadow of a doubt, better than I ever imagined!!  As I sit here typing on the butcher block counter-top island in our gorgeous new kitchen, looking out through our 16' sliding doors to the open bay, I can't help but feel overwhelmingly blessed.  I am so excited for all of our friends and family to see the amazing house Nate built for us (yes, just like in the Notebook - "I want a gray house, with white balconies") this weekend, and afterwards I promise to post pictures for those of you not able to be here in person.  Until then, we'll be working on knocking off a few more items on our  massive house to-do list!

Equally as important (to our wallet, anyways) - after 9 months of no activity / no offers on our old house on Pleasure Ave., we got 3 offers in one week (when it rains it pours, right?!) and finally SOLD our house!!  Moving out of Pleasure Ave. was as much work as moving into the new house (especially because we did both ourselves...with a few hours of help with furniture from one of Nate's kindest of friends), but now that its all over with, it was completely worth it.  We said goodbye with fond memories but no absolutely reservations.  It was a great first house!

And finally, according to my doctors and a surprise trip to the hospital on Sunday night, Baby Torok could be here any day now!!!  We are 36 weeks and officially on baby watch people!  (Trust me, I am just as surprised as anyone! I was convinced this was a November baby - never did I imagine I'd be on an ice chip diet and talking about our pain management plan at the hospital 4 weeks early!)  Anyways, I am home now relaxing / preparing for baby - I felt like such an awful mom for not having anything packed for the hospital...no baby clothes washed...we didn't even have our camera ready (!!) - hoping to make it through the weekend! But if he's ready, we're ready!  We can't wait to meet him! (Slash I really hope this was not a complete fake out and he does decide he wants to come out late!) But, stay tuned!

Like I said, it's been a crazy month!  And while I thought I'd have the nursery finished and all of our new furniture picked out / delivered before our housewarming party...such is life!  Building our house has been the most incredible journeys and we can't wait for Baby T to join us for the rest of the adventure!

xoxo

Monday, August 6, 2012

Our New House: Update #7

7/24/12: 27 weeks pregnant and hard at work
building a house and making a baby!

Hard to believe it's already August!  And even harder to believe that we'll be moving into our new house NEXT month!!  (#fingerscrossed)  We are sooo excited!  (And very ready to move out of our current house...)

Since my last update, I'm happy to report that things have been moving along rather quickly! We finished sheet rocking in record time and Nate tells me the crew did an excellent job!  (I 100% agree, but to be honest it would be hard for me to tell if it was a good or bad job since I've never seen an entire house get sheet rocked in less than a week!) Its is really starting to look like a real house, not just a construction site!  And I'm having even more dreams about cooking and entertaining in our kitchen, lazy Saturdays on the couch, BBQs on the deck...

Anyways, I haven't shared many details on the floor plan of our house yet but today is your lucky day - I'm giving you a virtual "tour" of our ~3,200 sq. ft 5 BR, 2 BA home in Ocean City!  Consider yourself warned - lots of pictures ahead! Enjoy!

First Floor
To maximize our view of the bay from our second and third floors, we decided to build more of an "upside-down beach house" vs. the more traditional "main living area on the first floor" house that we both grew up in... 
8/4/2012

So, when you enter the front door of our house (imagine I am standing in the front door in the picture below), we have stairs to the second floor (main living area) to the left...


 ...and down the long hallway on the right are 3 bedrooms, 1 full bathroom, a laundry room / mud room, coat closet and access to the garage!

Second Floor

In this picture, I am standing at the front of the house (in the living room) taking a photo of our soon-to-be kitchen.  The cabinets and island will be on the right, and our dining table on the left.


Now I am standing in that doorway above in the kitchen (which is a hallway that leads to our walk-in pantry, half bath and junior master suite) taking a picture of the living room.  God I love that huge sliding glass door!


The junior master (down the little hallway) is perhaps my favorite bedroom in the house (yes, even more than our master) - it is a 12' x 16' room complete with its own walk in closet and bathroom.  AKA, Baby Torok's nursery!  (Now do you know why it's my favorite?!)


(Stay tuned for an upcoming post "On Pregnancy And...Designing the Nursery"!!)

Third Floor

The third floor (which is 60% the size of the second floor - yes, that is some weird Ocean City zoning law) is our master suite which includes our bedroom, sitting room, private front and back decks, his / her walk-in closets and master bathroom!  Here is a view from the front of the house - we plan on putting our bed underneath the windows (see second picture) on the right, and the sitting area on the left.


Here, I am standing about 10 steps to the left in the corner (sitting area), trying to capture where our bed will be.


A sneak peak at our master bath - shower straight ahead, toilet on the left, and missing from the photo is our double sink vanity and my dressing / make up table.


Why is there a door in out bathroom?  Well, Nate hasn't taken an indoor shower (okay, mayyyybe one) since we moved to Ocean City...so we just had to build him his very own outdoor shower off the back deck!


Last week, the interior doors, trim and crown molding was installed.  I'll be honest, I left all three of those decisions completely up to Nate.  A. because I didn't even know there was more than one choice for doors or trim (me: "White. I wantwhite doors and white trim, please!"); B. beacuse I really am not that observant to know the difference between them; and C. if there is anything I learned from choosing our cabinets - I like more decorative wood working, and he is a minimalist...and we'd waste too much time making the decision together!

Anyways, best idea ever because he made up his mind in less than an hour, there was no debating / mind changing / compromising and it looks fabulous


Whats up next?  The painter started today and our tiles, kitchen cabinets and appliances will all be delivered next week!  Might we perhaps be in by Sept 15th?!  I think it's doable! 

Also something to look forward to?  Our garage door will be installed on Wednesday, as in two days from now, which should hopefully keep out both noisy neighbors and other trespassers...


Can you believe that on Sunday morning, while giving my dad (who hadn't seen the house since it was a vacant lot!!!) the grand tour, we walked upstairs to find that someone had apparently broken in and had a little fun with our leftover paint samples on Saturday night?!

My reaction: "what the f&#* happened?!"  (I told you I don't deal with surprises very well!)

Luckily, there was no major damage, nothing was stolen and no one was hurt.  :)

xoxo

Thursday, July 19, 2012

Our New House: Update #6

Welp, it's official.  We're sheet rocking!

We finally passed our final framing and insulation inspections yesterday...

Yay!

And today they hung the first piece of drywall!

sneak peak at the future nursery

We could not be more excited!!

While our house undergoes its next big transformation - this time on the interior - here are some pictures I promised in my last update of the (95%) completed exterior! 

from the right

from the left


close up of the arch on the 3rd floor deck
(you can see a glimpse of it in the shots above)

Ain't she a beaut?  (The house.  Not the port-o-potty...or Nate's truck!  Something always seems to be in my way of a perfect shot!)

Garage door, interior doors, trim / molding and appliances have all been ordered.  Next up on our to-do list: order kitchen cabinets (I swear we're doing this on Monday), finalizing tile and vanity selections for the bathrooms and ordering the hardwood floors!  Then maybe I can finally start thinking about furniture and decorating!  :)

Until next time!

xoxo

Thursday, June 28, 2012

Our New House Update #5

Yes, it's been another month since my last house update, and what a crazy busy month it has been!  We've gotten a lot accomplished, although it may be hard to tell from the pictures (or lack thereof) this time around, but we're still on pace to be completed by the end of August / beginning of September!  (Right, Nate?????) 

First, our plumbing, electric and mechanical "rough ins" are in place.  On our part, this has included the fun tasks of deciding where we want electrical outlets, recessed lighting and light switches; finalizing where our toilets/showers/sinks will be and what kind of shower heads we want (just wait until you see our master shower(s)!); and determining the optimal place to house our HVAC and other mechanical systems so as to minimize the amount of ceiling duct work.

In the process, we have lost our office on the first floor which I had told Nate I wanted for myself (hello craft room!) but really intended to turn into a home office for him.  Trust me when I say my husband needs a dedicated room at home to run his business, and I need to be able to shut that door and not see what it looks like... Though it will now be a mechanical room, all is not lost - more room has just been freed up in the garage for his mancave...a place I think I'll only step foot into to retrieve my beach cruise and maybe the baby stroller (but I think I plan to keep that in my car at all times to avoid any cross contamination with Nate's orgnaized chaos).  Dad T - this also means there will be more space in your garage, too!  When should we expect the tool delivery?!  :)

Our rough ins are currently being inspected (and re-inspected) by the Ocean City inspectors.  They are, in my opinion, the worst (!!!).  And another prime example that Ocean City is still run by a small "old boys network"...  We are just small fish.

We're ready to start sheet rocking...any day now...as soon as we pass said inspections!  Fingers crossed!

One of the most exciting moments for me this month was when Nate installed our 16' sliding glass door that basically spans 2/3 of the entire second floor (the front of the house)!!


First, because this door has been something Nate has talked about since before we started building.  It was a MAJOR investment for us (16 feet of hurricane proof glass does not come cheap, my friends!).  And it is something that will really make our house stand out from the rest in Ocean City - which is something Nate takes great pride in doing.  I have learned that Nate is an idea guy - if someone else is doing it, he not only doesn't want to...he wants to do the exact opposite!  This makes me so proud of how much of an artisan he really is!  And I'm continually amazed at his execution of his vision.

And second, because Nate actually installed the door by himself.  How cool will it be when we're sitting in our finished living room and looking out at the bay across the street through our massive glass windows?!  (Or if it suddenly won't open, how fun will it be to bust his balls?)  Nate has spent so much time and energy managing the construction of our house and I know how much he enjoys when he gets to be the one who gets to swing the hammer! 

If you can believe it, we still haven't ordered our kitchen cabinets!!  Although we have (finally!) selected one that we both are happy with.  We're waiting to get our final kitchen layout back (and quote on how much these cabinets will cost) hopefully by the end of the day.

Finally, our house is currently going through a major face lift!  Last week while we were on vacation, the siding crew was busy transforming our exterior into my dream gray and white beach house!

right side

left side


front

I'm so anxious for them to finish the front of the house, and will definitely share a picture or two one she has her whole face one.  (Yes, our house is a girl, and our baby is a boy!)

We have a lot of visitors in town next week - Nate's brother and his wife, Nate's parents (who have seen the house quite a few times already) and my younger siblings Patrick and Emily will all be making an appearance in Ocean City during the holiday week.  I am so excited to show them our progress!

Until next time...

P.S. Sorry for the lack of pictures.  I promise more next time!

Monday, May 21, 2012

Our New House Update #4

I can't believe it's been nearly a month since my last House Update!  Let's just say a lot has happened since then...we're just about finished with the second major milestone of the project: Framing!

We officially started framing on Wednesday 4/25...

4/25/12

 ...and by the time we got home from work on Thursday, the framing crew had finished the entire first floor!  It was amazing! 

4/26/12

We left the next day (Friday) for Kathryn's wedding...but our guys kept working...and when Nate got back to Ocean City on Sunday they were already up to the second floor!

4/29/12
I spent the entire next week in Yardley, PA watching Patrick, so I had to rely on Nate to send me picture updates of the house while I was gone...  Unfortunately, he didn't send one (!!!)

Buuttttttttttttt, this is what the house looked like when I got home to Ocean City the following weekend!!  I was so excited to get home to see it, and I couldn't believe how much got done while I was gone!

5/6/12

View from the 3rd floor...
5/6/12

Then we had some rain...and our framers lost some steam (aka didn't show up a few days...) as they began working on the 3rd floor and roof...  But Nate laid down the law and told those framers to be there, rain or shine!

5/10/12

Last week, the front of the house really began to take shape.  It's starting to look a lot more like the architectural plans, dont ya think?!
  
5/16/12


Our windows went in on Friday...

5/18/12
...as well as the first floor stairs (but not the second floor stairs...see below)!

5/19/12
And on Saturday, I got to play foreman in the morning and went with the framers to the lumberyard to buy some extra supplies to start our front decks! 

5/19/12

Of course Nate took over when he got home...that's him in the black t-shirt on top of that crane!  (So brave!)

5/19/12

And him again giving instructions to the head of the framing crew....

5/19/12

As I mentioned, the second floor stairs (that lead up to the top floor) have yet to be installed.  This wasn't a problem at first because we just used ladders.  But since they finished framing the roofs are ceilings, I haven't been able to get up to the third floor (and enjoy the amazing view)!

Yesterday, we really needed to finish laying out our master bedroom...and drop of some more materials.  So, guess who got her first ride up on the big yellow machine?!  ME!  I think this is a testament as to how much I trust my husband...and how much my husband trusts himself! 

Driver Nate!
5/20/12

He is yelling at me to hold on and stop taking pictures...
5/20/12

Made it safely to the 3rd floor
5/20/12

This is how Nate got upstairs...

5/20/12

For me, this has been the most exciting part of building so far as we have literally watched our lot transform from a pile of dirt with some pilings / concrete into the shape of an actual house!  I was really having a hard time visualizing the house (even with the architectural drawings) based off of the foundation only...  And it looked so small!!!  Even though Nate kept assuring me "houses look bigger and bigger as they are built", I didn't believe him until I saw the house all framed up for myself.

Our roof will be going on this week - pushed back from an initial time frame of last week...but such is construction!  And then the exterior - siding, decks, columns, stucco, etc. should be started next week!

Meanwhile, we're busy designing the kitchen (!!!) but having a hard time deciding compromising on the right cabinet!  Wish us luck!

xoxo

Tuesday, May 1, 2012

House Hunters


Way back when, in one of my Friday / happy weekend posts, I casually slipped in that House Hunters was filming one of the houses Nate built in Manayunk, PA... 

For those of you not familiar with the show, the premise of House Hunters is this: Each episode, a realtor takes the potential homebuyer(s) through 3 homes.  After each showing, the homebuyer comments on what he/she/they liked and disliked about the property.  And in the end, they make a decision and put an offer on the one they like best. 

(Spoiler alert - the potential buyers / show contestants must already have a house under contract to take part in filming!  And likely they've already purchased their home before filming begins!)

Anyways, one day back in December a local realtor whose clients were going to be featured on the show stopped by while Nate was outside working on the house.  He took her through and she not only loved it, she thought it would be perfect for the show!  So, she submitted his house along with 4 others to be considered for the two additional options (in addition to the one her clients were buying)...and his was ultimately picked!

The production company came and filmed in February...and the episode aired this past Friday night!!

So why did I not tell you all this before?  Well, I wanted to respect my husband's wishes.  While the house is absolutely gorgeous (!!!), we had literally no idea what the prospective couple would say about the house or how House Hunters would spin their comments / reactions.  We got to be there the day of filming - it was SO exciting! - but couldn't stay in the room (for sound reasons) when they filmed the couples responses.  And you know reality TV - they'll take one extreme comment, good or bad, and run with it!  So I understood why Nate wanted to wait and see the episode before adding the tag line "as seen on House Hunters" to his resume / network.

Anyways, he had NOTHING to worry about, because the show was amazing!  The couple loved the house and it showed beautifully!!  I really couldn't have been more proud of my oh so talented husband for his 5 minutes (literally) of fame!

For those (or all) or you who didn't watch, here are some pictures:

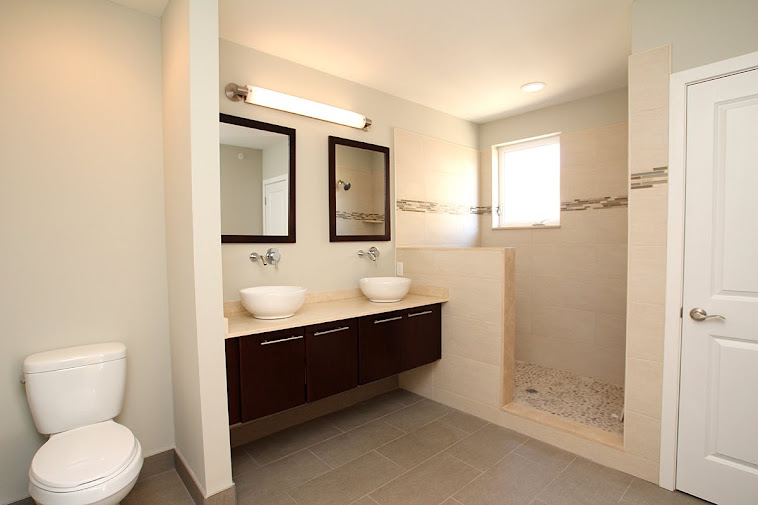
This stylish, 21' wide, brand-new contemporary town home with 2-car parking offers unbelievable value! Open and spacious with energy-saving windows, hardwood floors and recessed lighting throughout. Corner lot with windows on 3 sides. High-ceiling, open plan main floor combines living/dining area with a sleek kitchen w/large pantry closet, huge island, double sink with gourmet faucet, quartz counters, under-cabinet lighting, mosaic tile backsplashes and energy-efficient stainless steel appliances, including wine fridge. Sliding glass doors lead to grass back yard. 2 large bedrooms with tons of closet space, laundry and modern bath with custom tile and quartz counters on 2nd floor. Spacious 3rd floor master suite includes spa-like bath with dual vanity, vessel sinks with wall faucets and shower with frameless glass enclosure, and bi-level deck with access to huge roof deck with fabulous views. Fully carpeted basement with powder room. Close to Manayunk shopping, dining, movies & entertainment; short walk to Wissahickon Regional Rail station.
3734 Sharp St. Manayunk, PA

Open 1st floor plan

Gorgeous kitchen

Master Bath

Master bedroom

Master closet

Finished Basement

Amazing roof top views

And this is the official episode description from the HGTV website:

Summer camp director, Josh, and his wife, Natalie, are hoping to buy their first home in the Philadelphia area. But while he dreams of the ultimate backyard, she dreams of low maintenance condo living. In a search that takes them to the city, the burbs, and everywhere in between, Josh may find himself outgunned by his vocal and opinionated wife.

The episode pretty much played out just like that...  Natalie wanted a new construction town home close to Philadelphia.  She loved Nate's house so much she said "If I work my magic I'll be able to convince Josh this is the one."  Amaze!  (She also complained about the possibility of having to mow her own lawn so many times I almost slapped her through the TV)

Josh, on the other hand, wanted a single family home with a backyard....and to stick to their budget.  In the end, they "compromised" and bought a relatively newer town home 40 minutes outside of Philadelphia with a shared backyard.  (Marriage at its finest people!)

So, I apologize to those who may have wanted to tune in...but this post will just have to do!  I promise to give you a heads up the next time it airs or is available online!

Congratulations, Nate!  I love you!

P.S. How lucky am I to have this guy building our new house?!  The luckiest!